Baldivis Youth Space
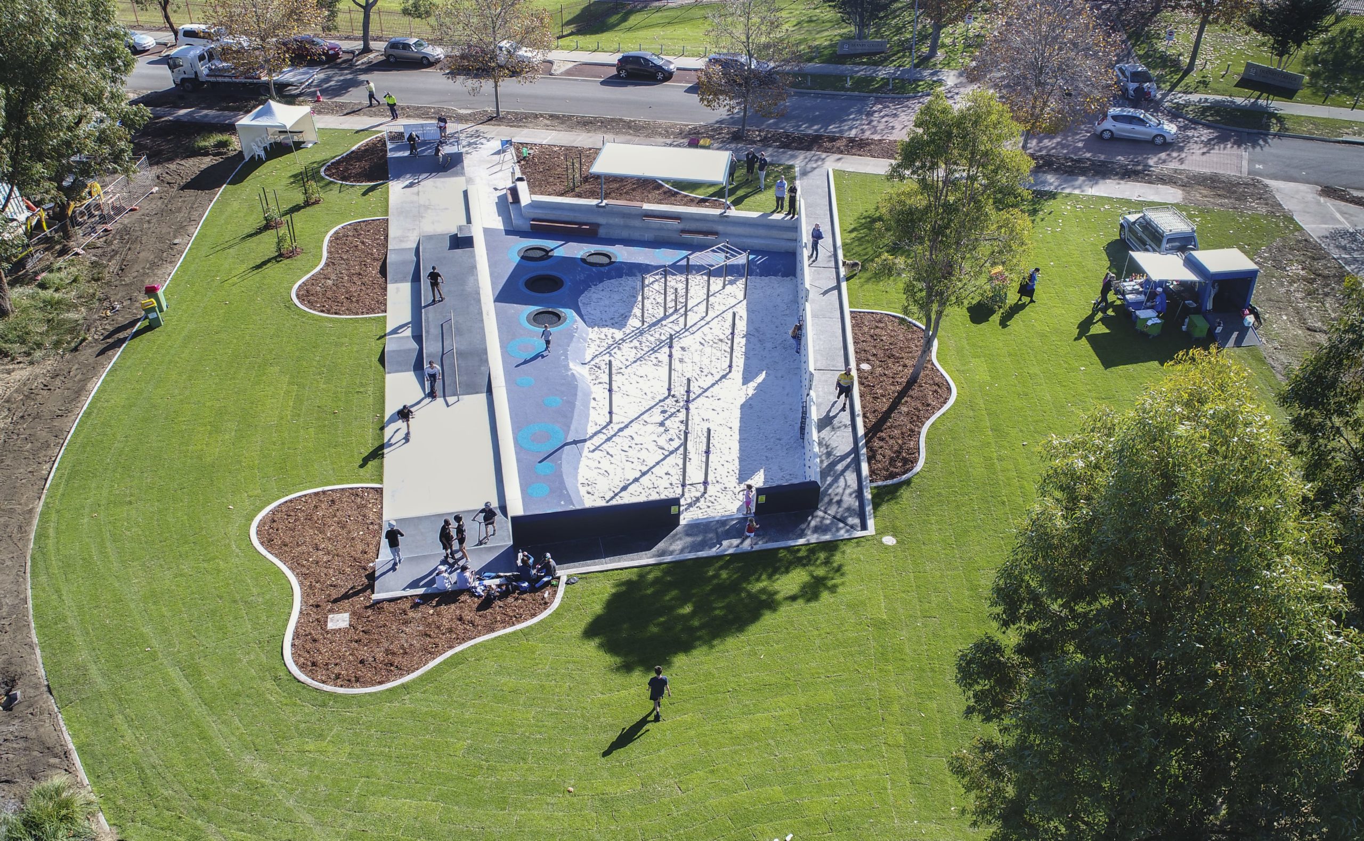
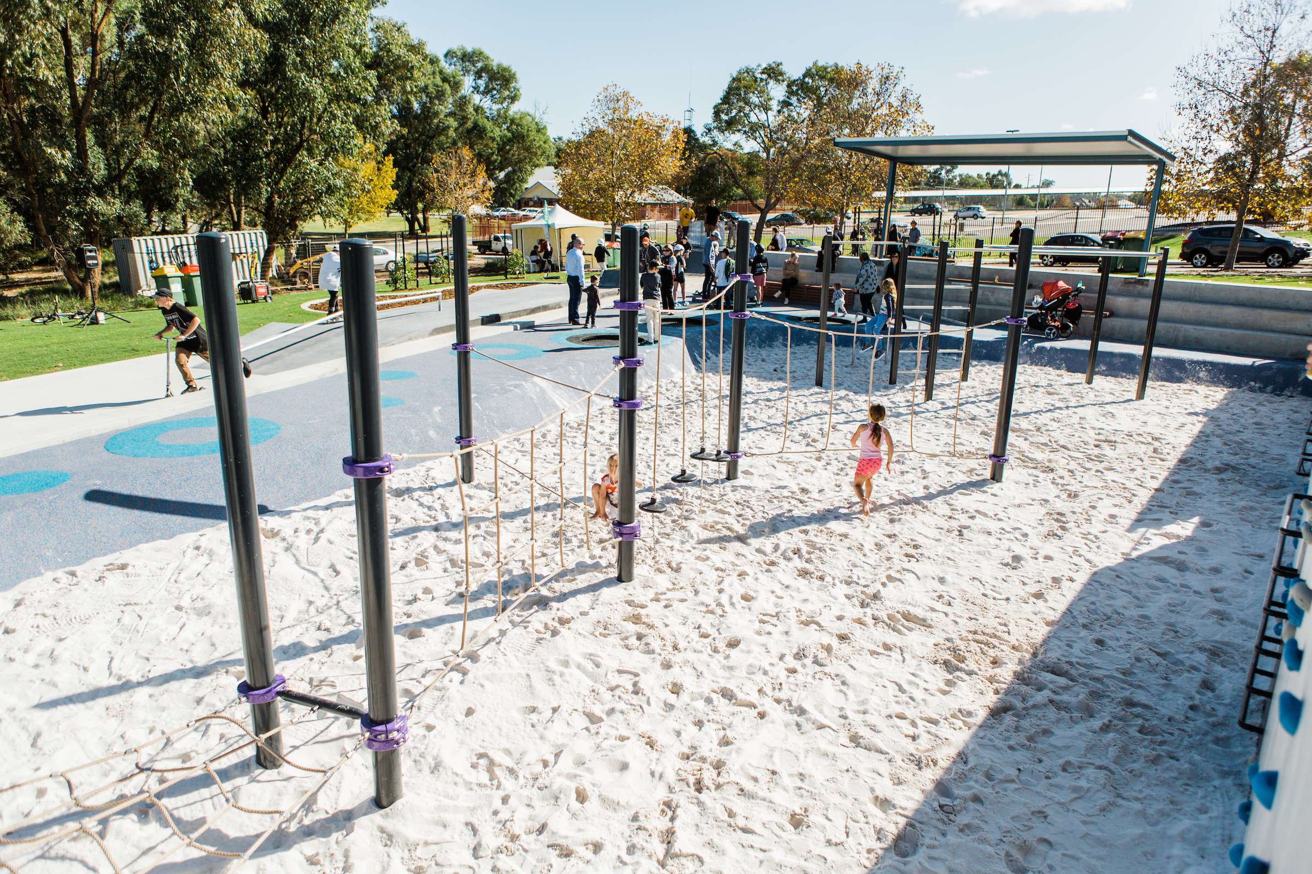
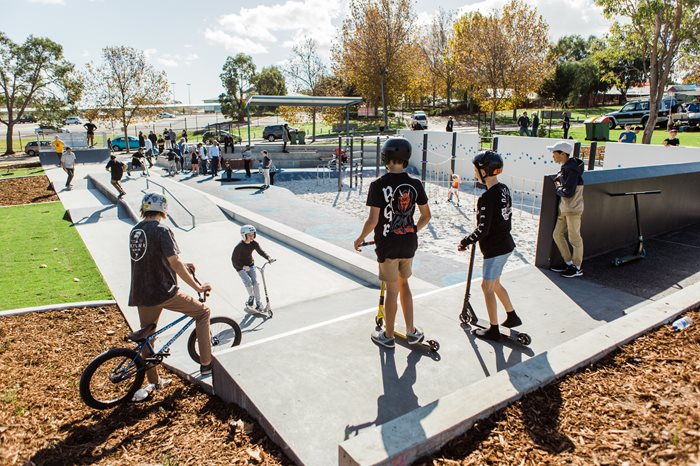
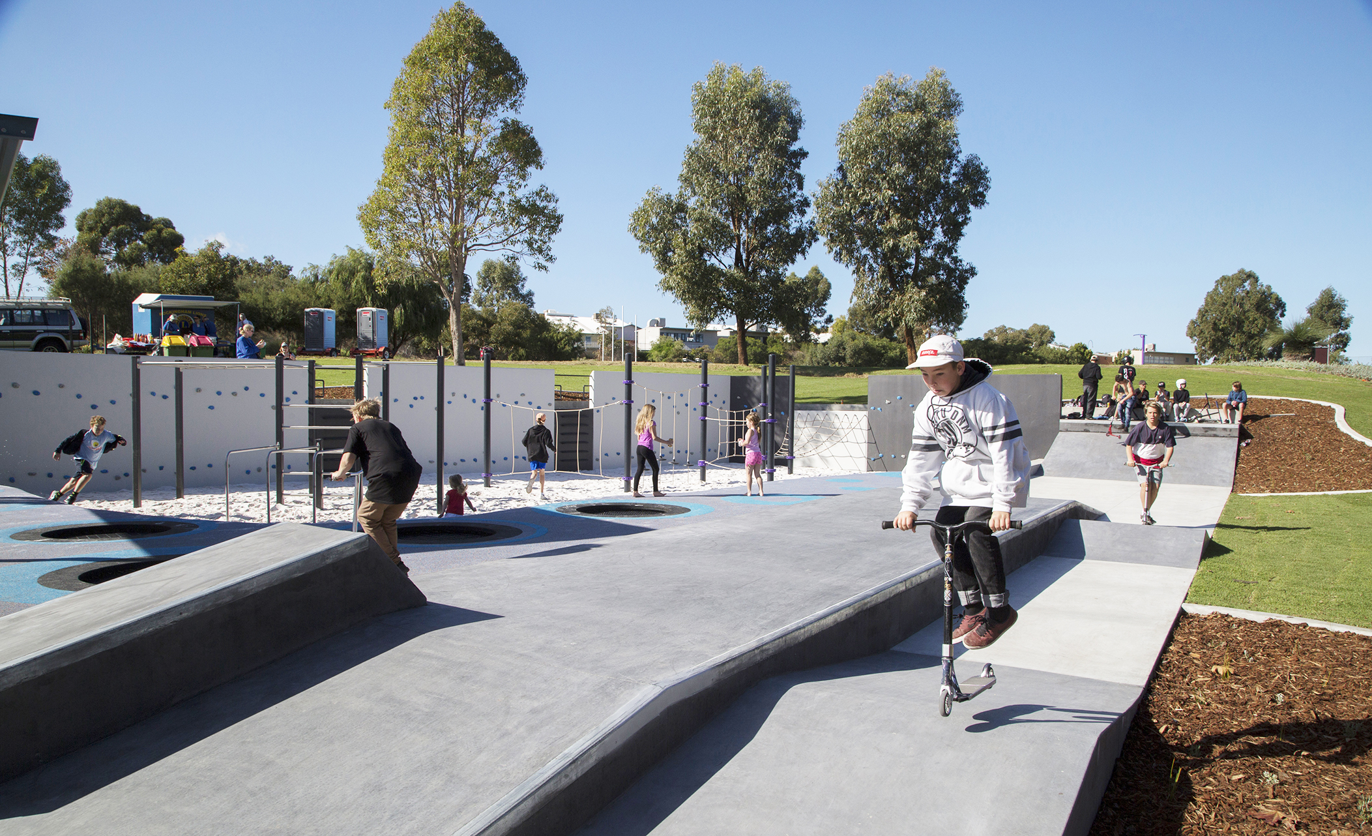
The Baldivis Youth Space brief was to create a space for teens and tweens to hang out after school in an inclusive space with elements of play, skate and shade amenities, whilst maintaining high visibility to surrounding roads.
My Role: Project Lead
- Community engagement and analysis
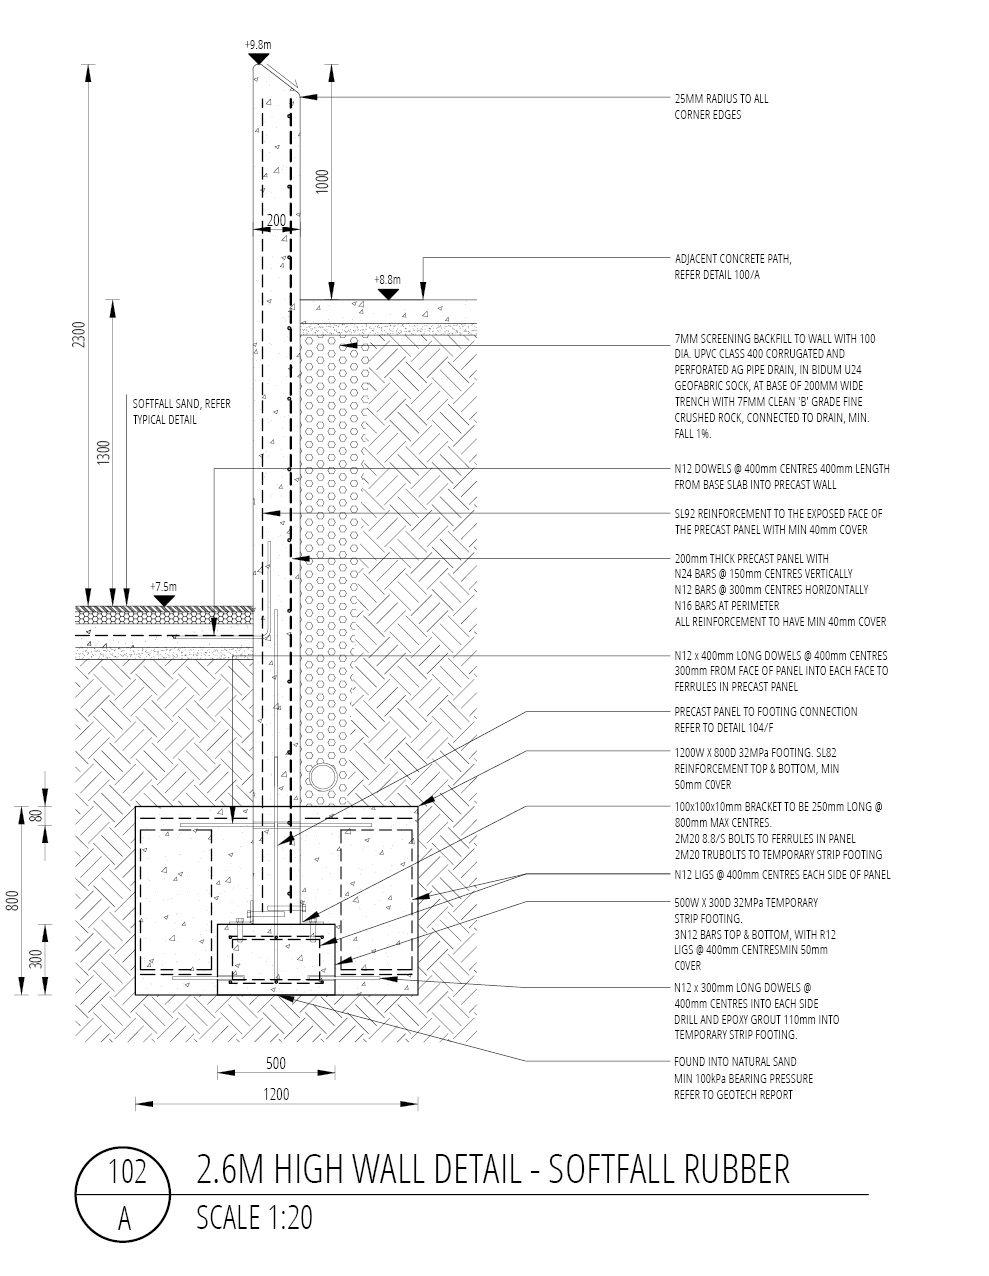
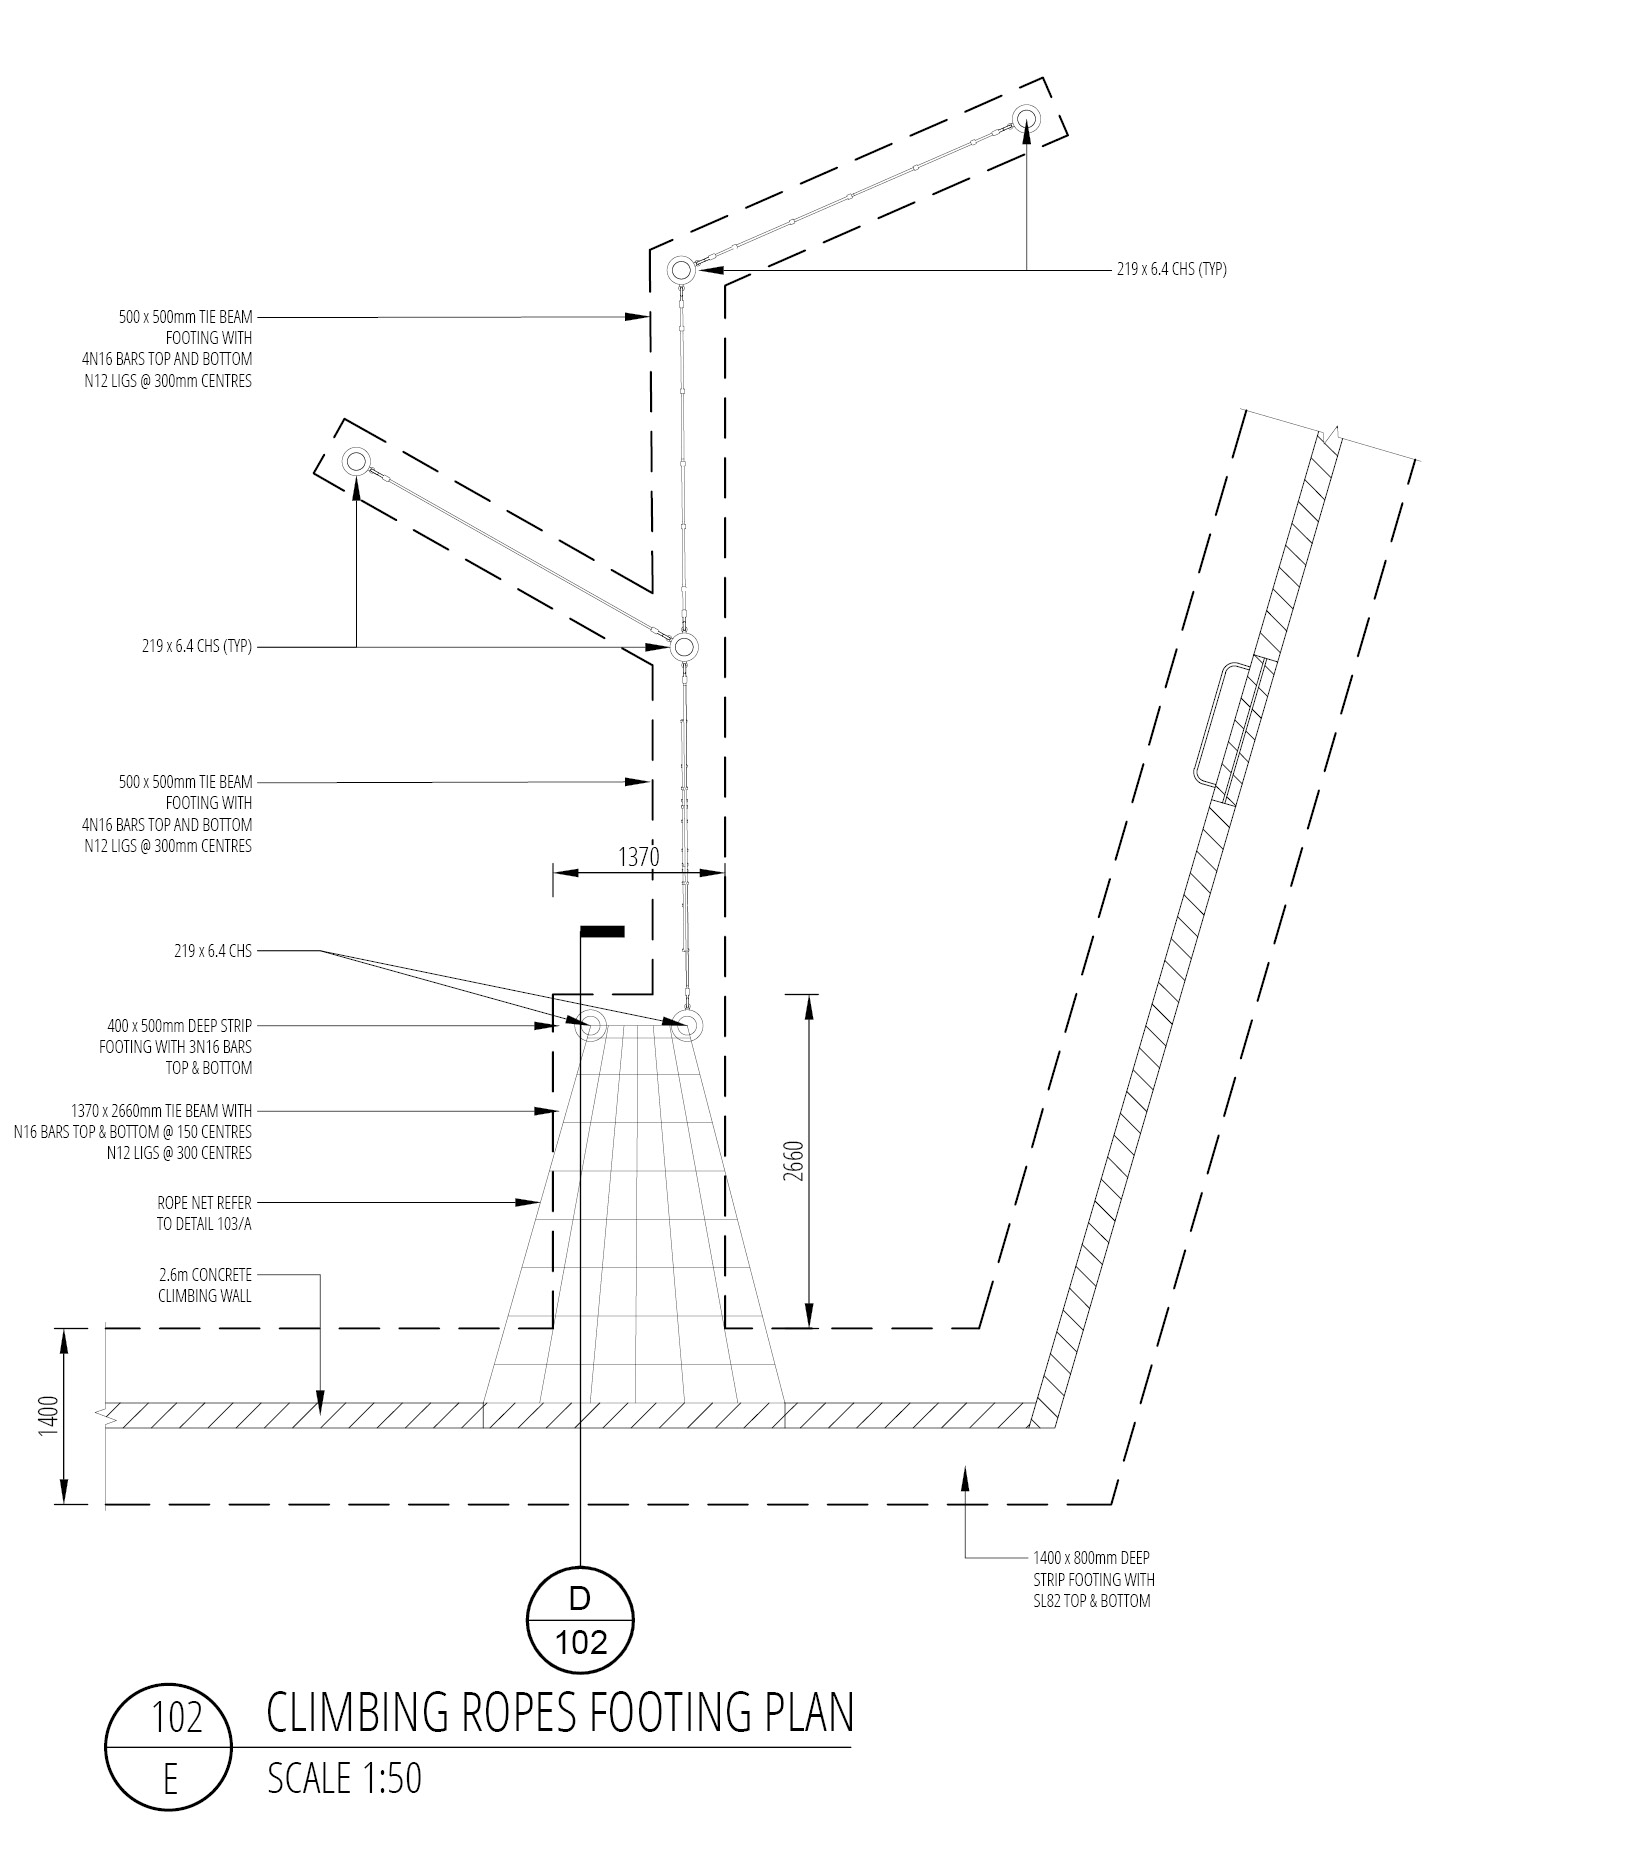
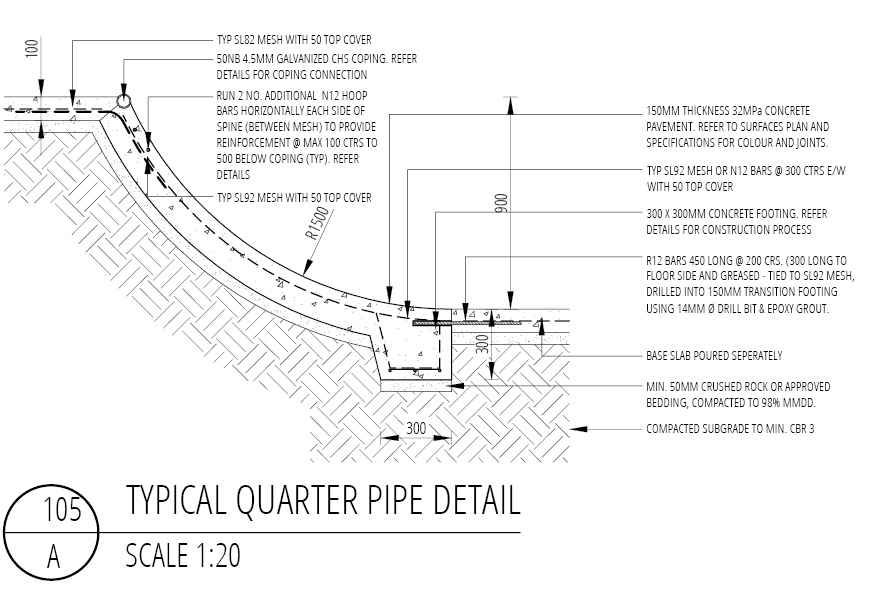
- Detail design Cost estimates and schedules
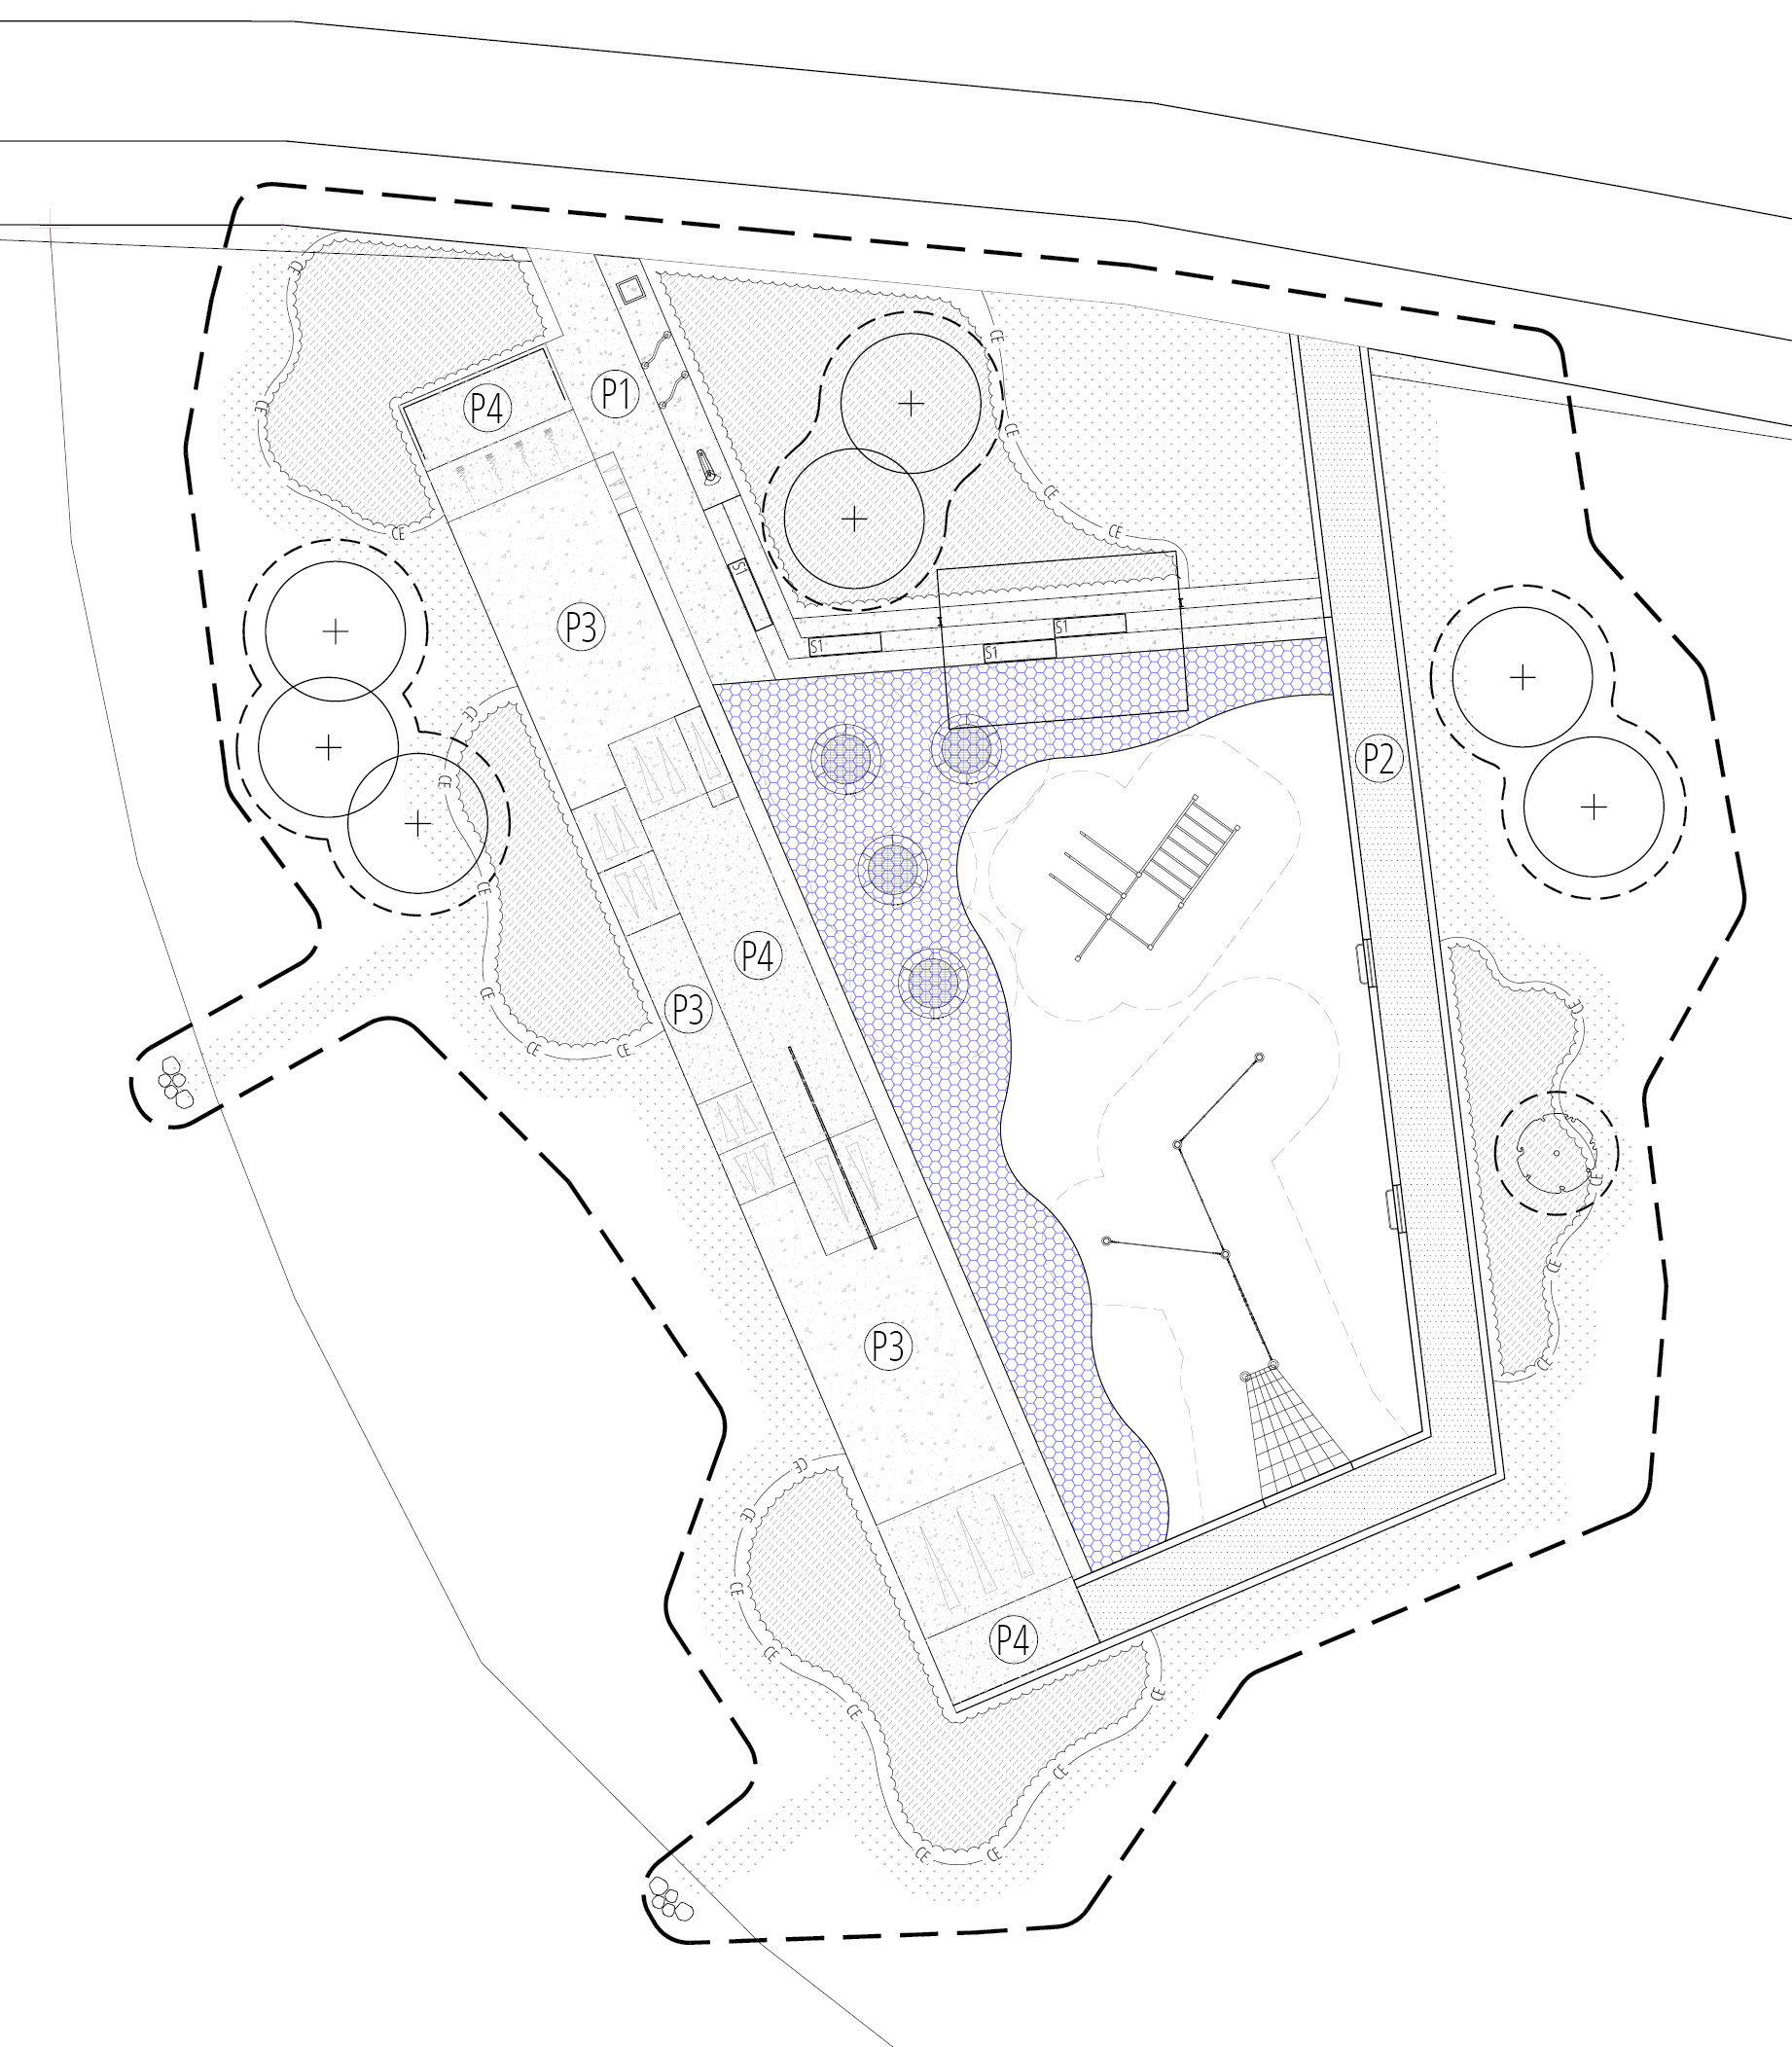
- Construction drawings and tender package
- Assistance throughout construction period
Project Details
Extensive engagement with students from four schools and open community sessions provided valuable feedback which helped drive the direction of the design and increase local engagement and ownership of the space.
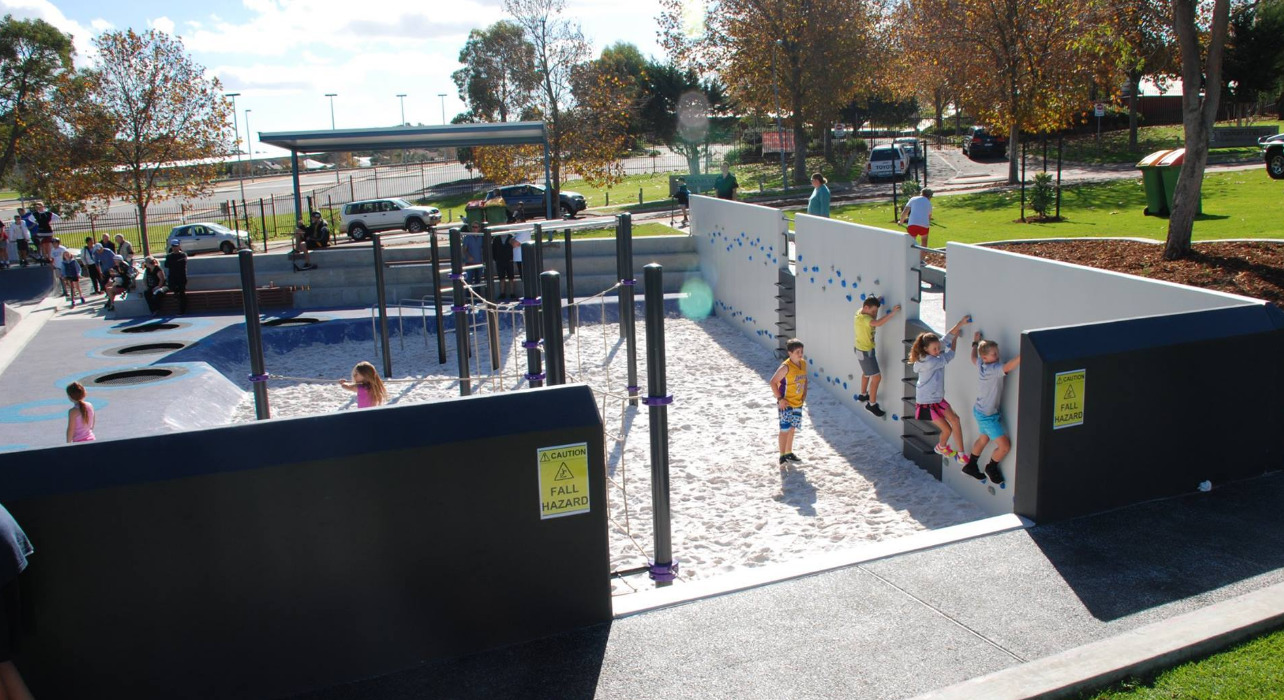
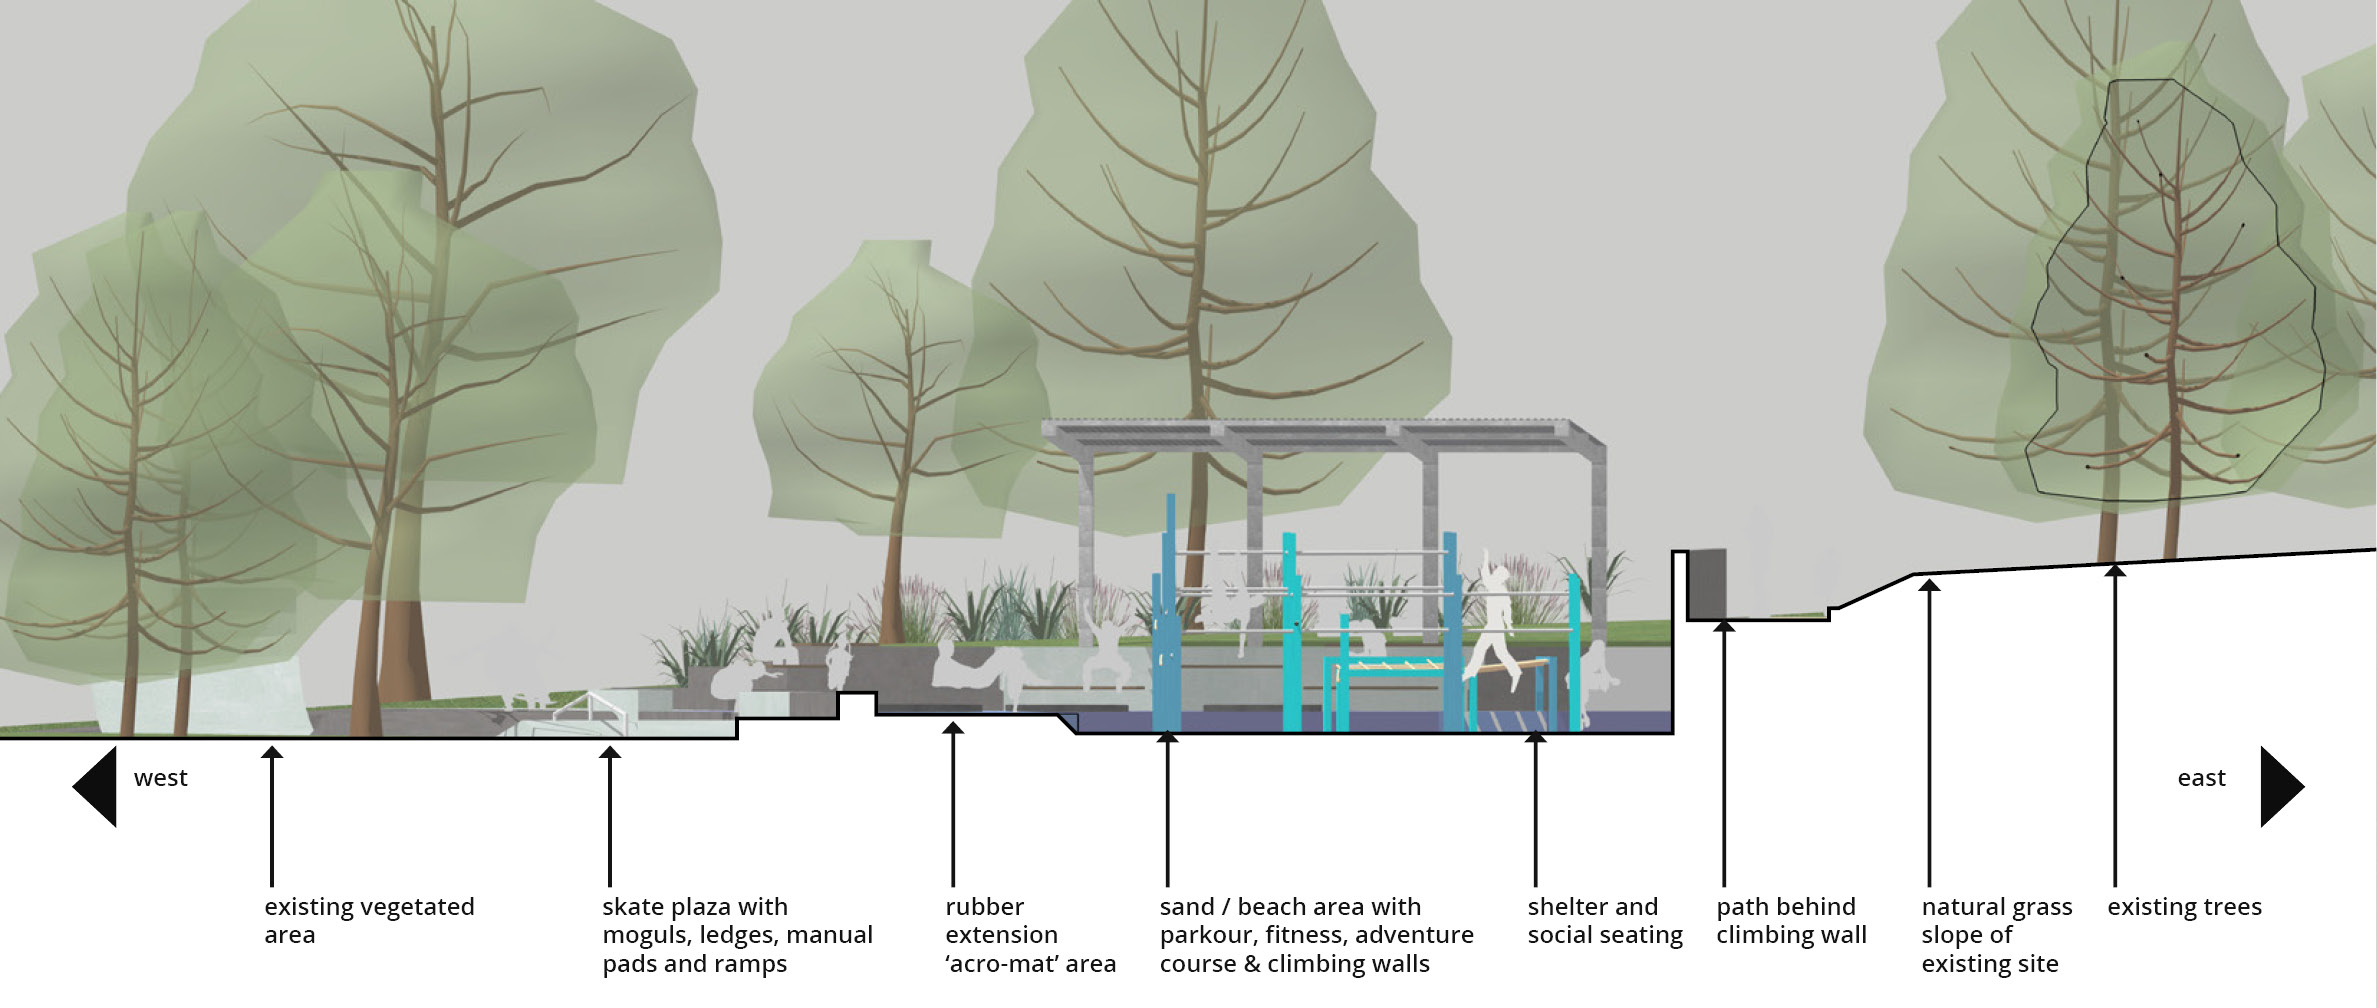
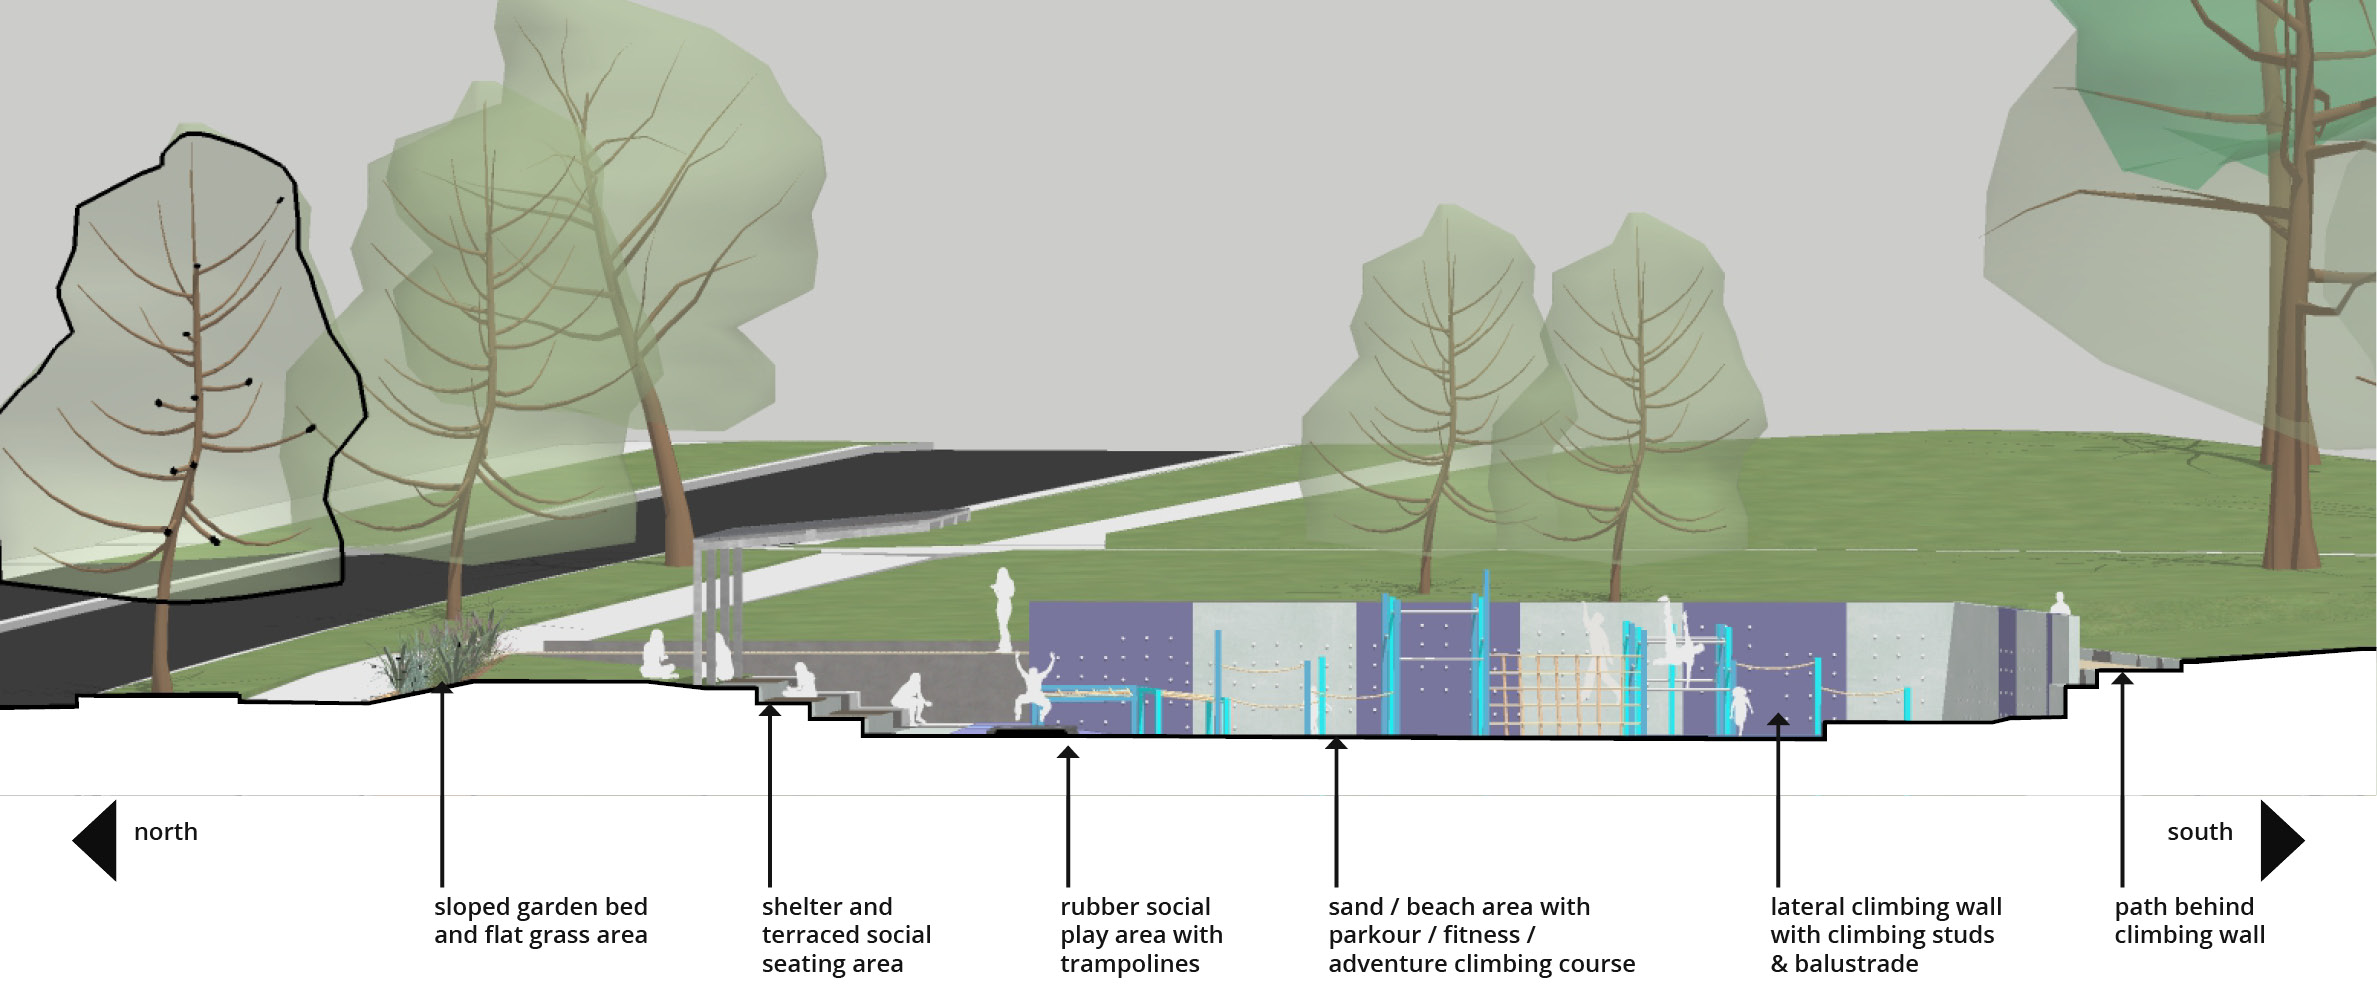
Situated on a steep slope, the site presented some initial difficulties in developing a concept suitable to the large flat expanse required for a functional skate plaza, whilst keeping mindful of excavation costs. The design solution to cut into the site and put up prefabricated climbing walls allowed for a flat expanse to accommodate skate but also created a feature climbing wall and viewing footpath behind.
I worked closely with City of Rockingham council throughout the entire process and also liaised with internal and external skate specialists, play manufacturers and contractors throughout the design and construction of the space, attending regular site visits and providing advice and direction as issues arose.