Selandra Rise Youth Space
Working alongside City of Casey council and large residential developer, Stockland, to create a youth and community space for a new housing development.
I began working on the Selandra Rise Youth Space as design support, and later became the project lead assisting council with construction administration, site inspections and reports plus design resolution, detailing and sourcing quotes from manufacturers.
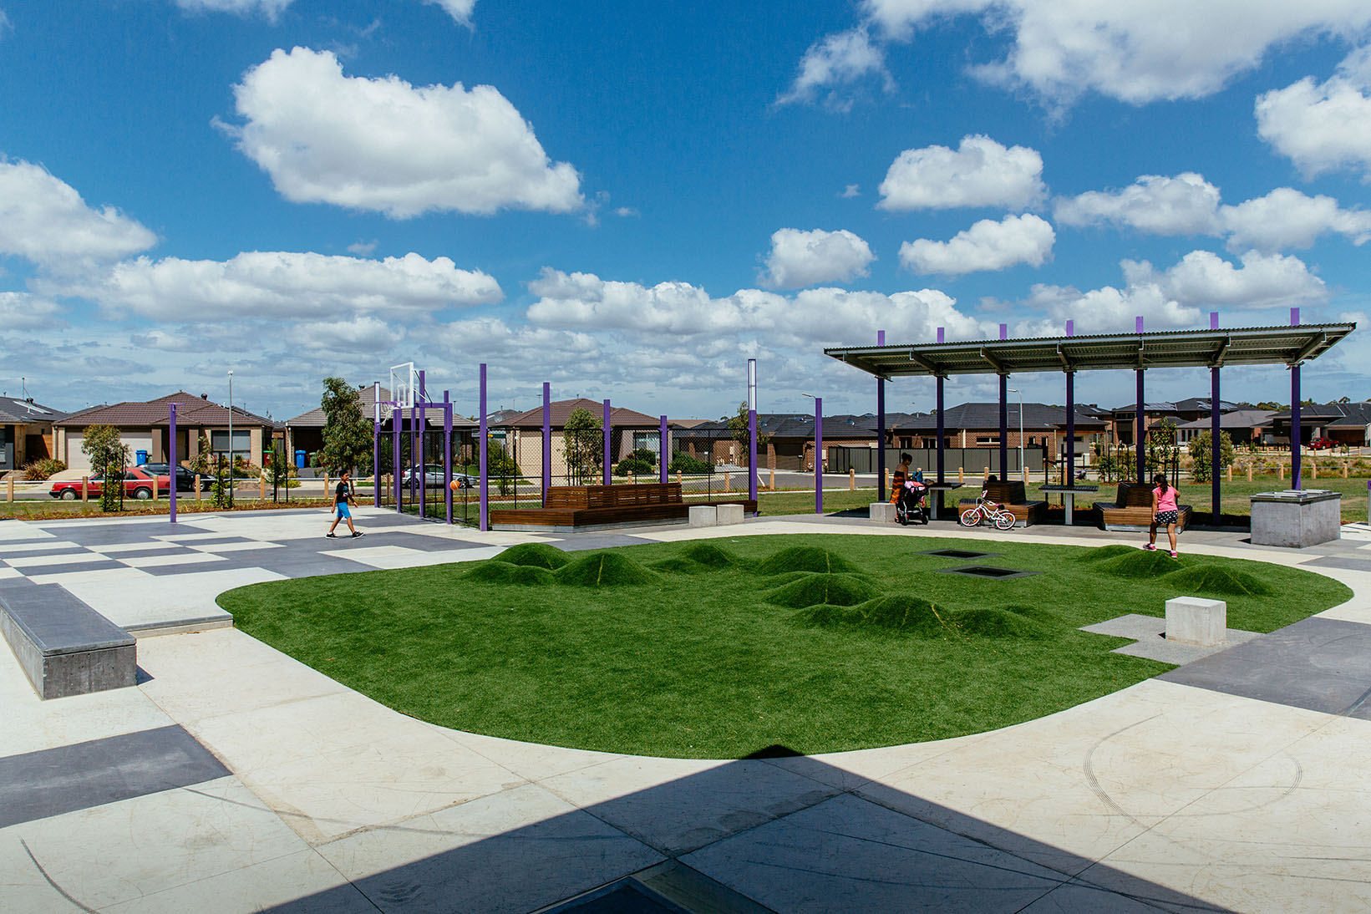
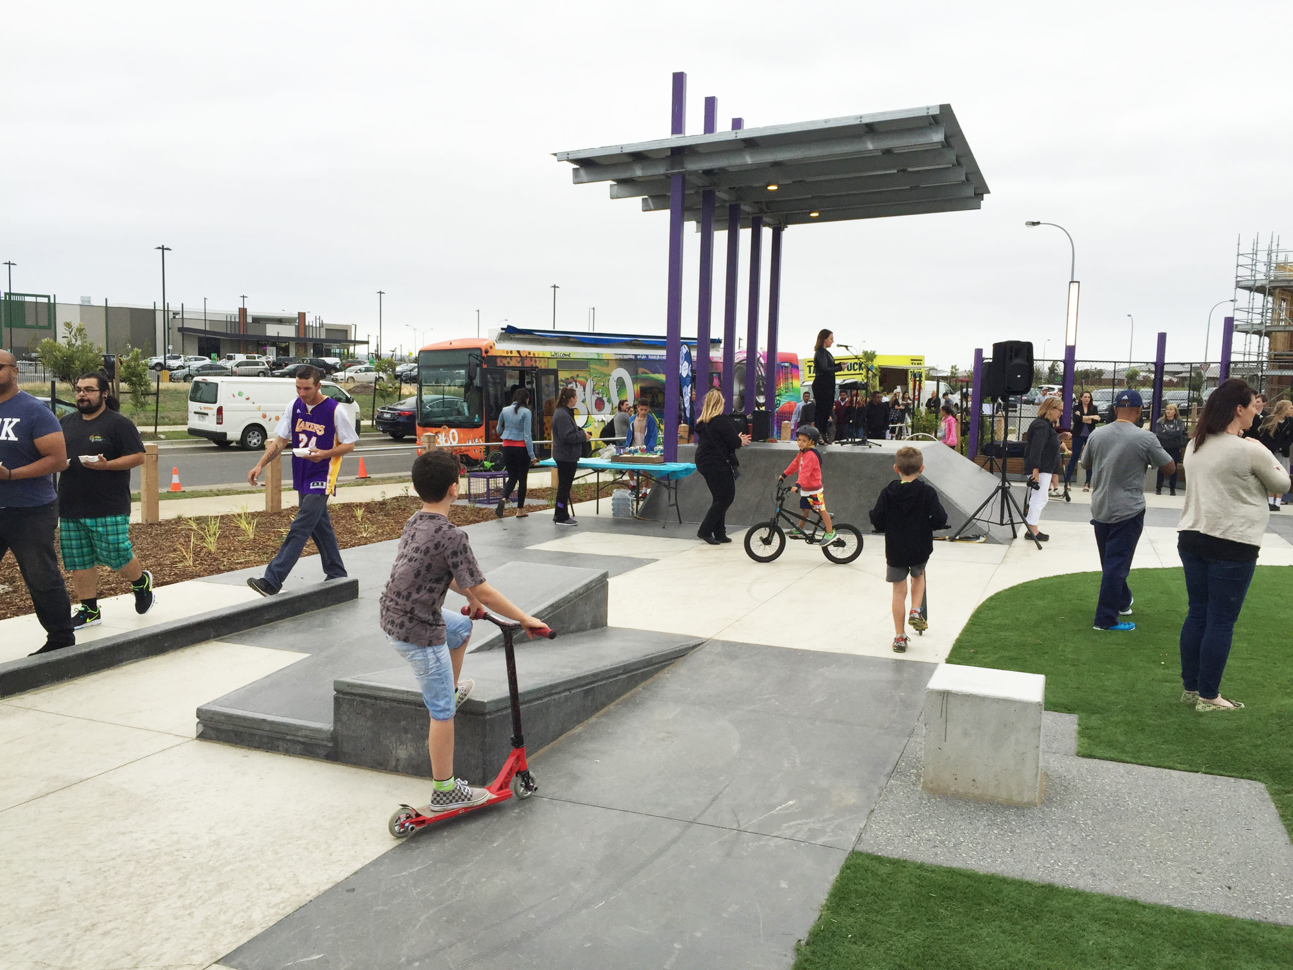
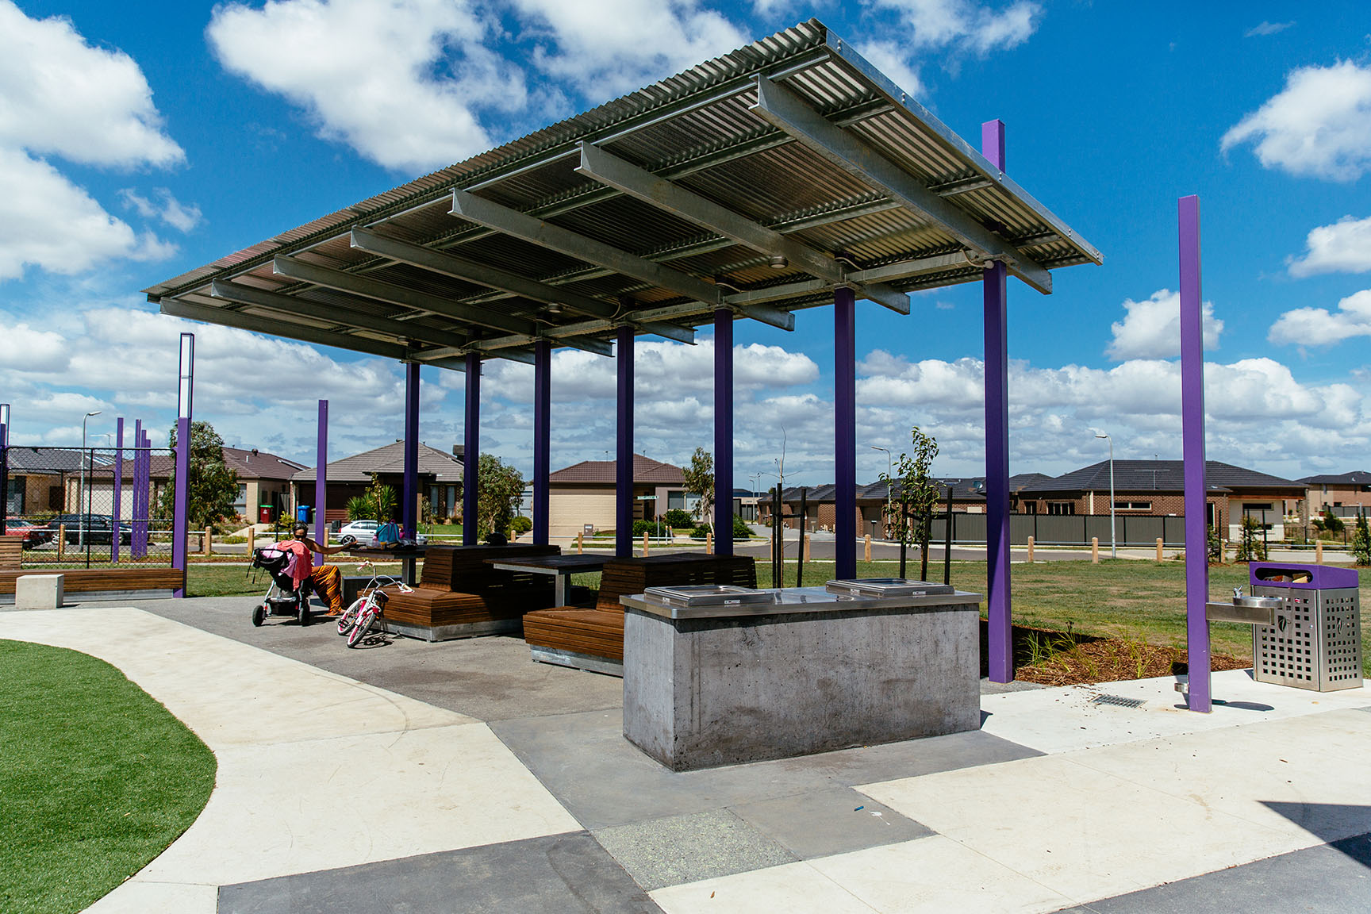
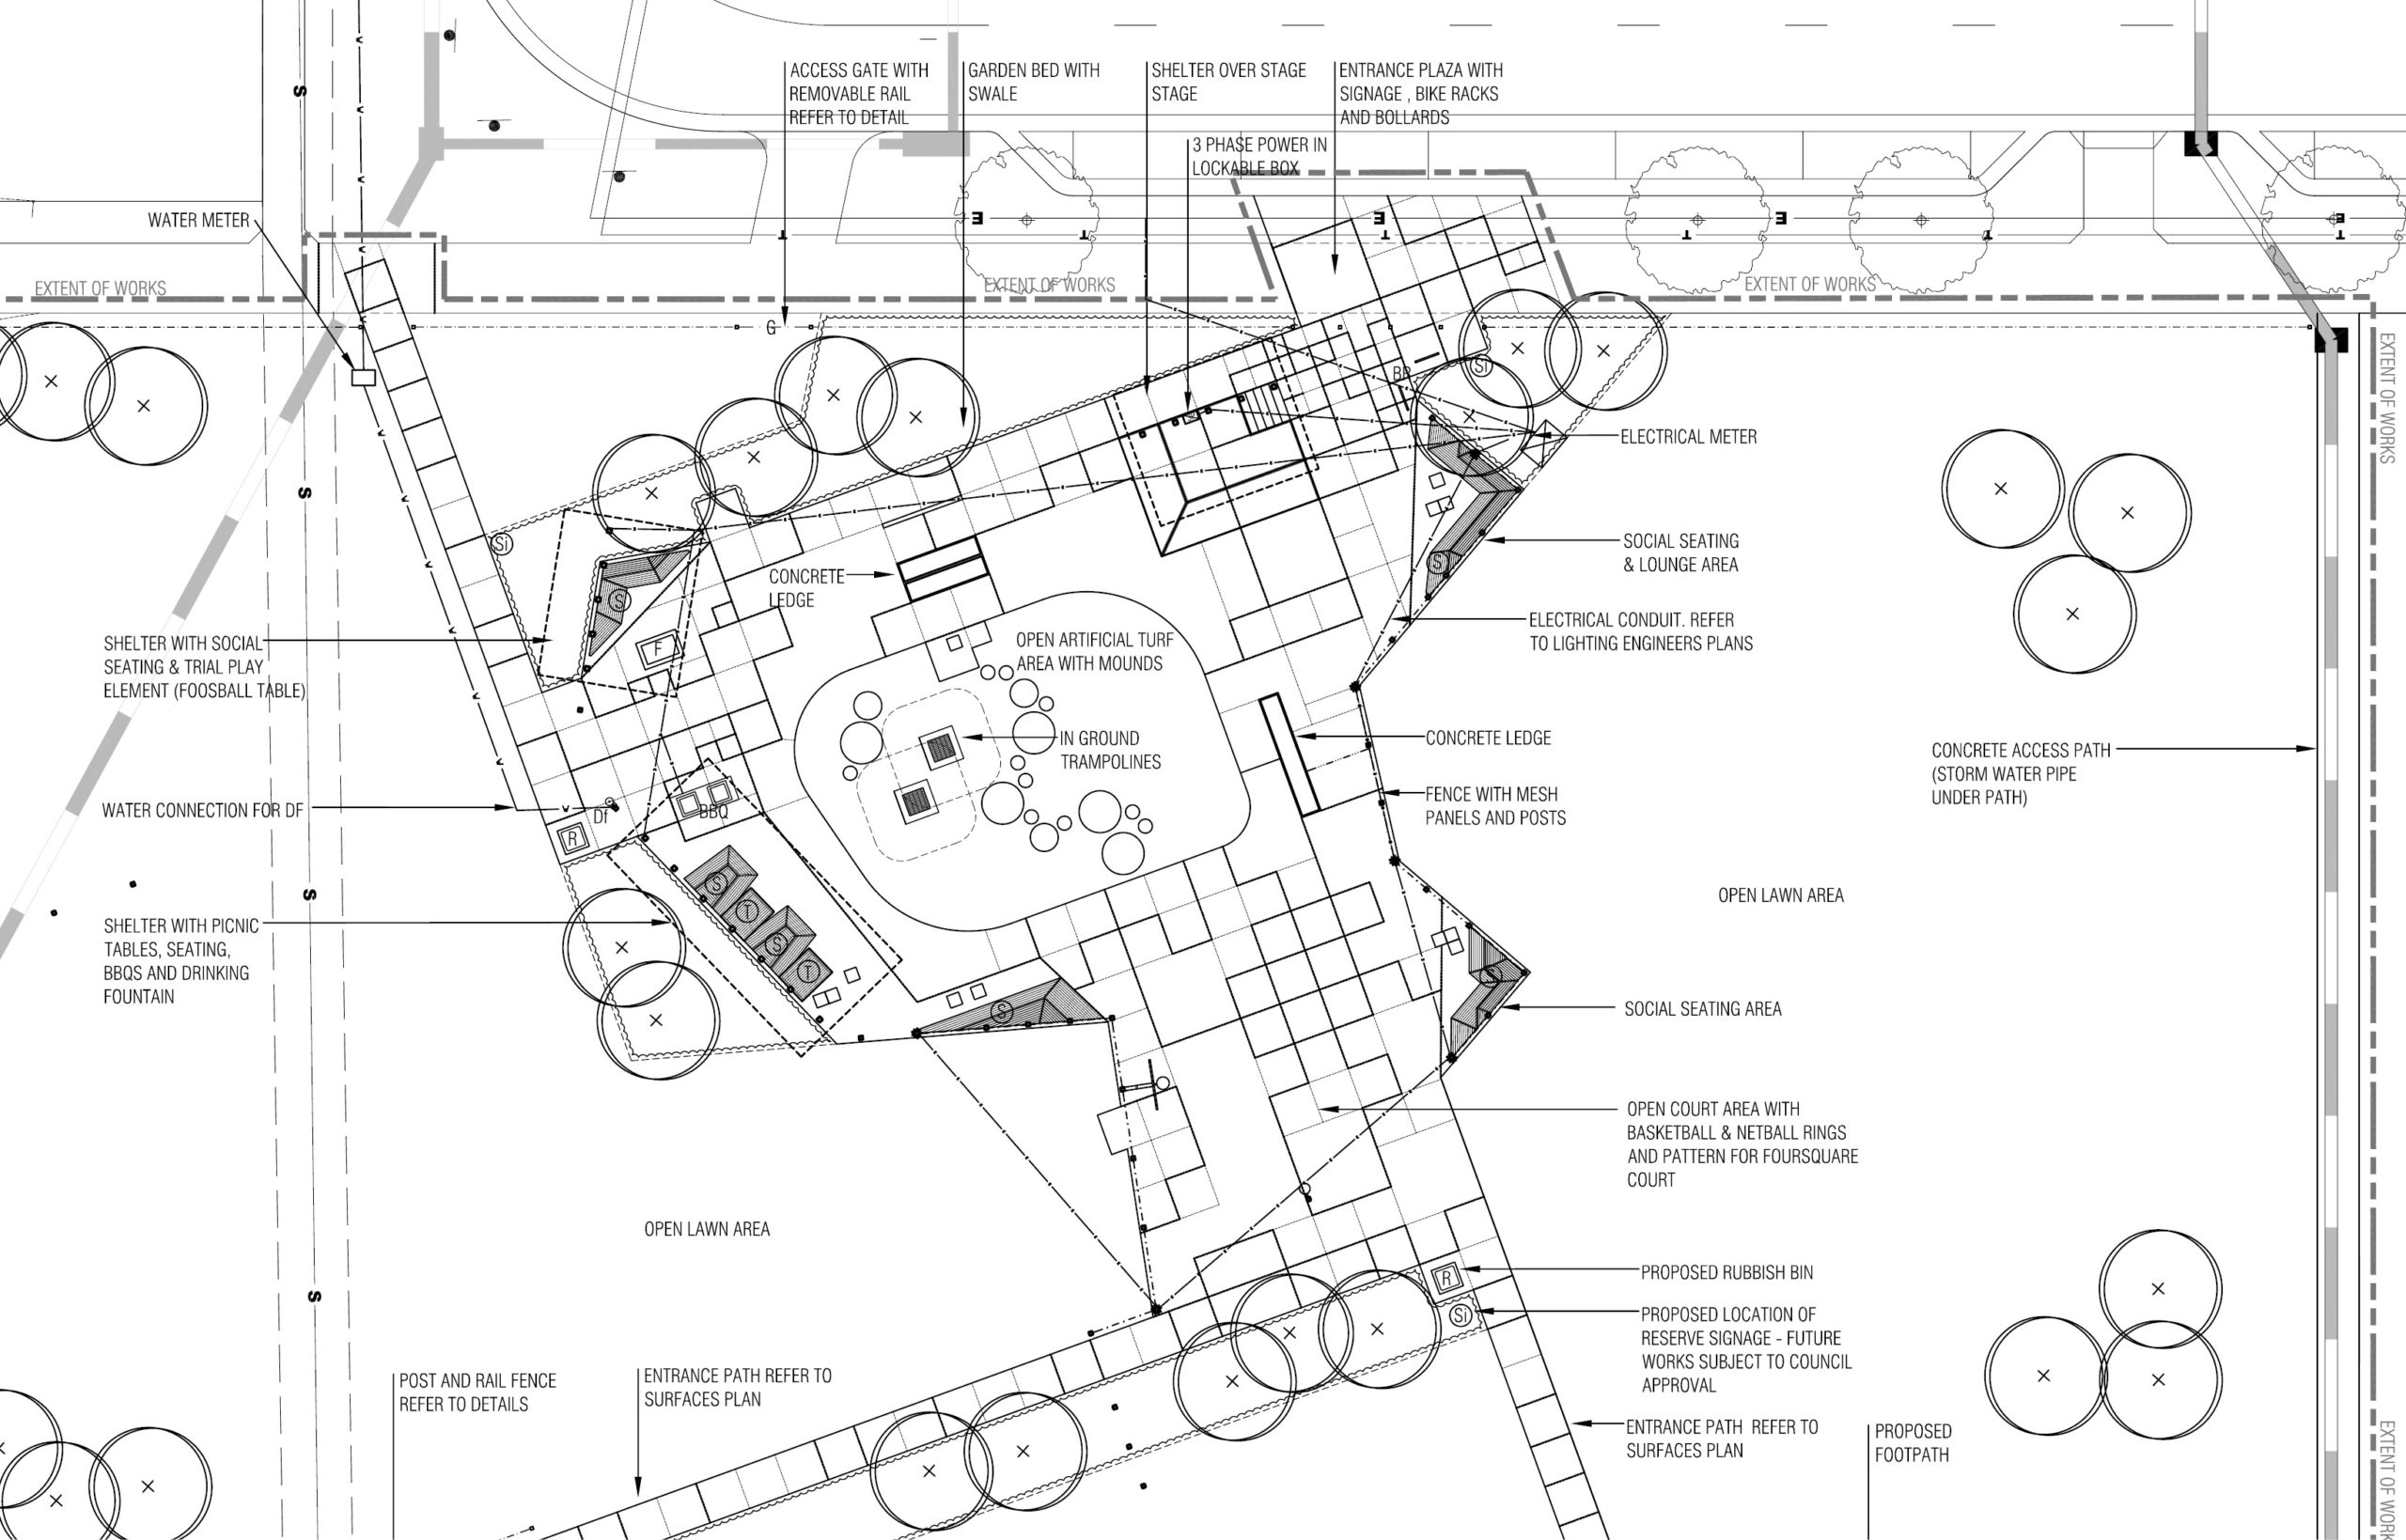
The design for the youth space included elements of skate, basketball and netball rings, rebound wall, stage with 3-phase power and lighting, shelter, seating and bbq facilities.
My Role: Assistant, promoted to Project Lead
-
Detail design
-
Cost estimates and schedules
-
Construction drawings and tender package
-
Construction administration and reporting
Project Details
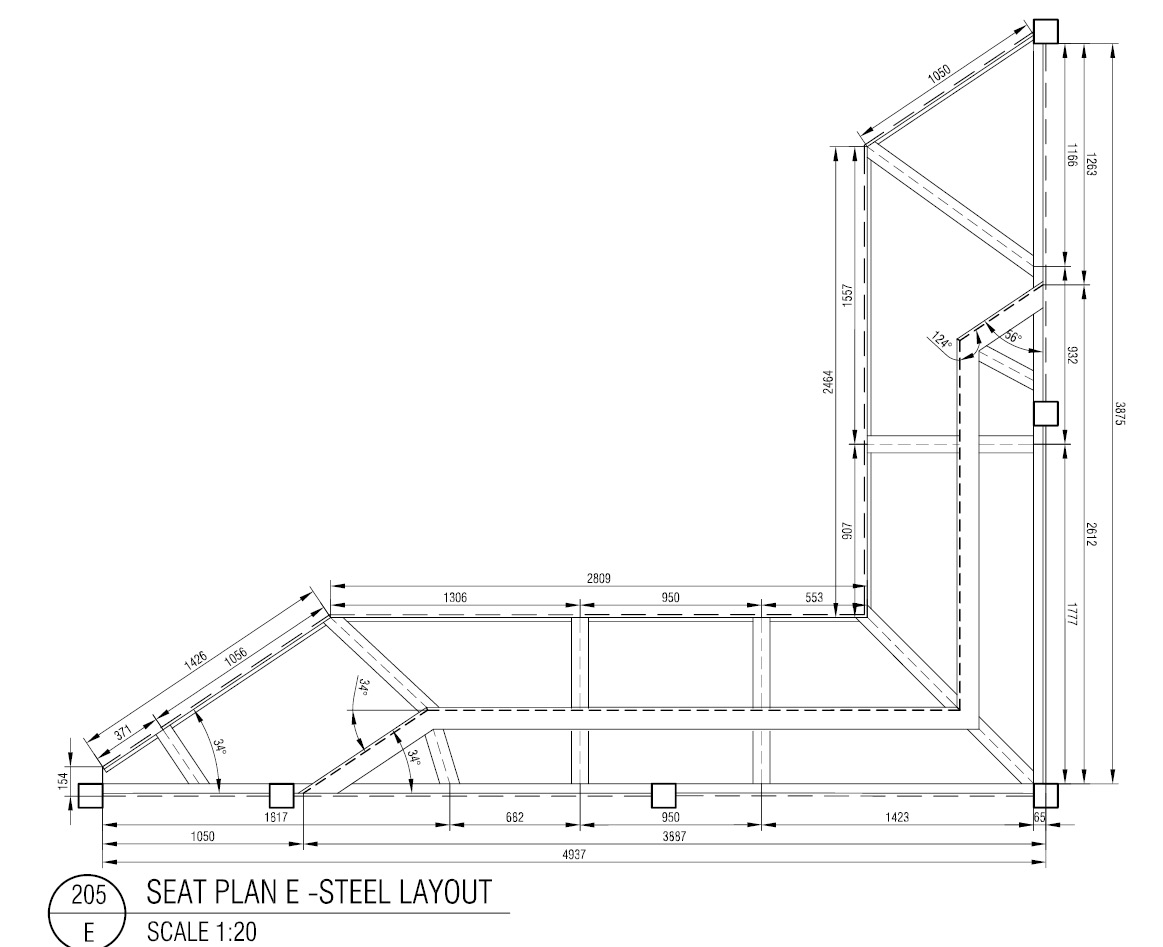
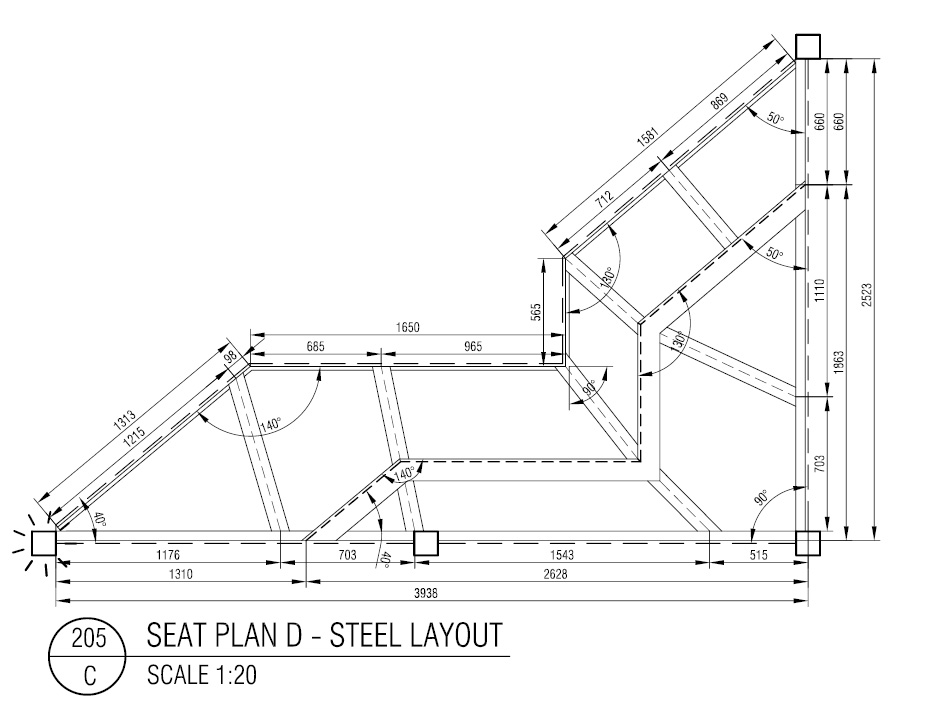
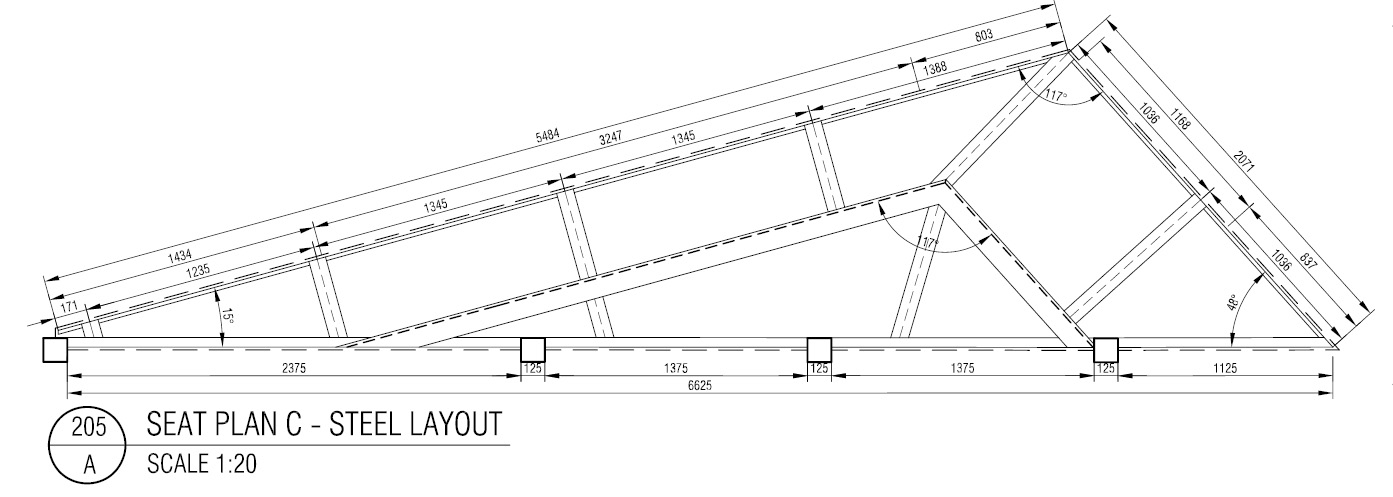
I worked alongside our director throughout the initial design stages, proceeding to project lead and resolving the design in detail including the various custom elements of cantilevered shelters and unique timber seating and furniture design.
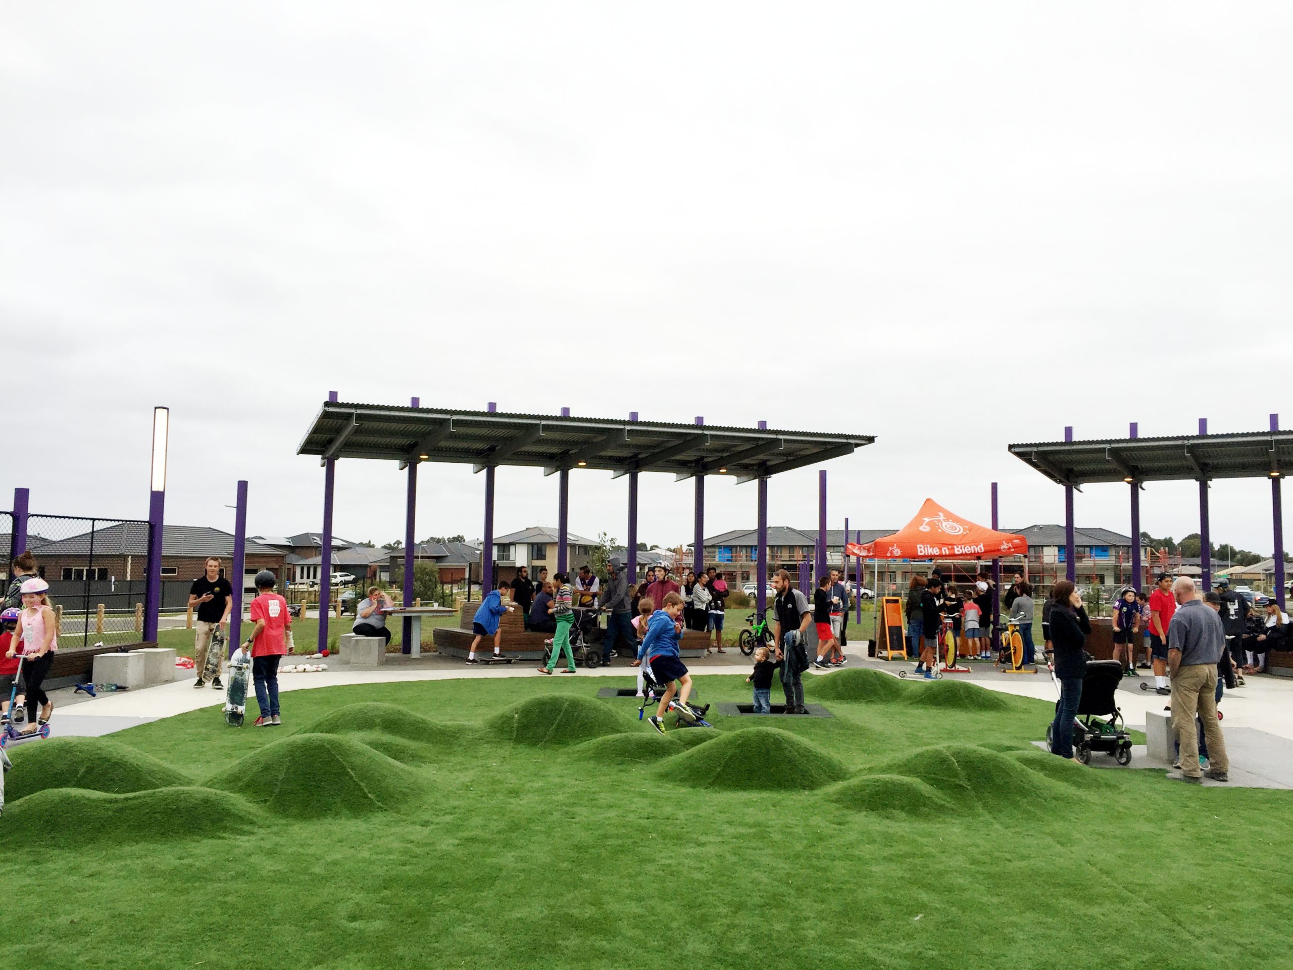
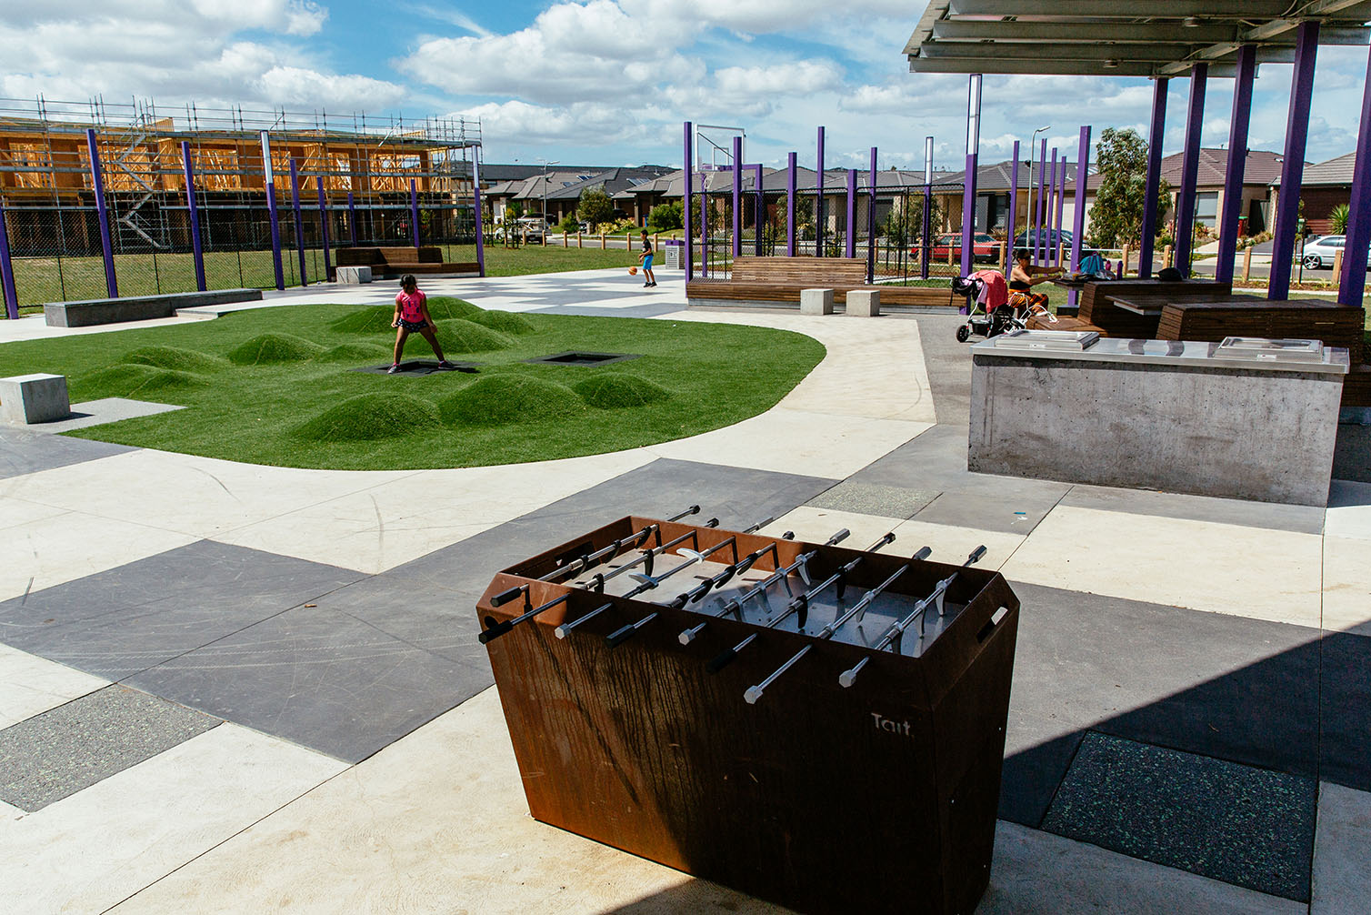
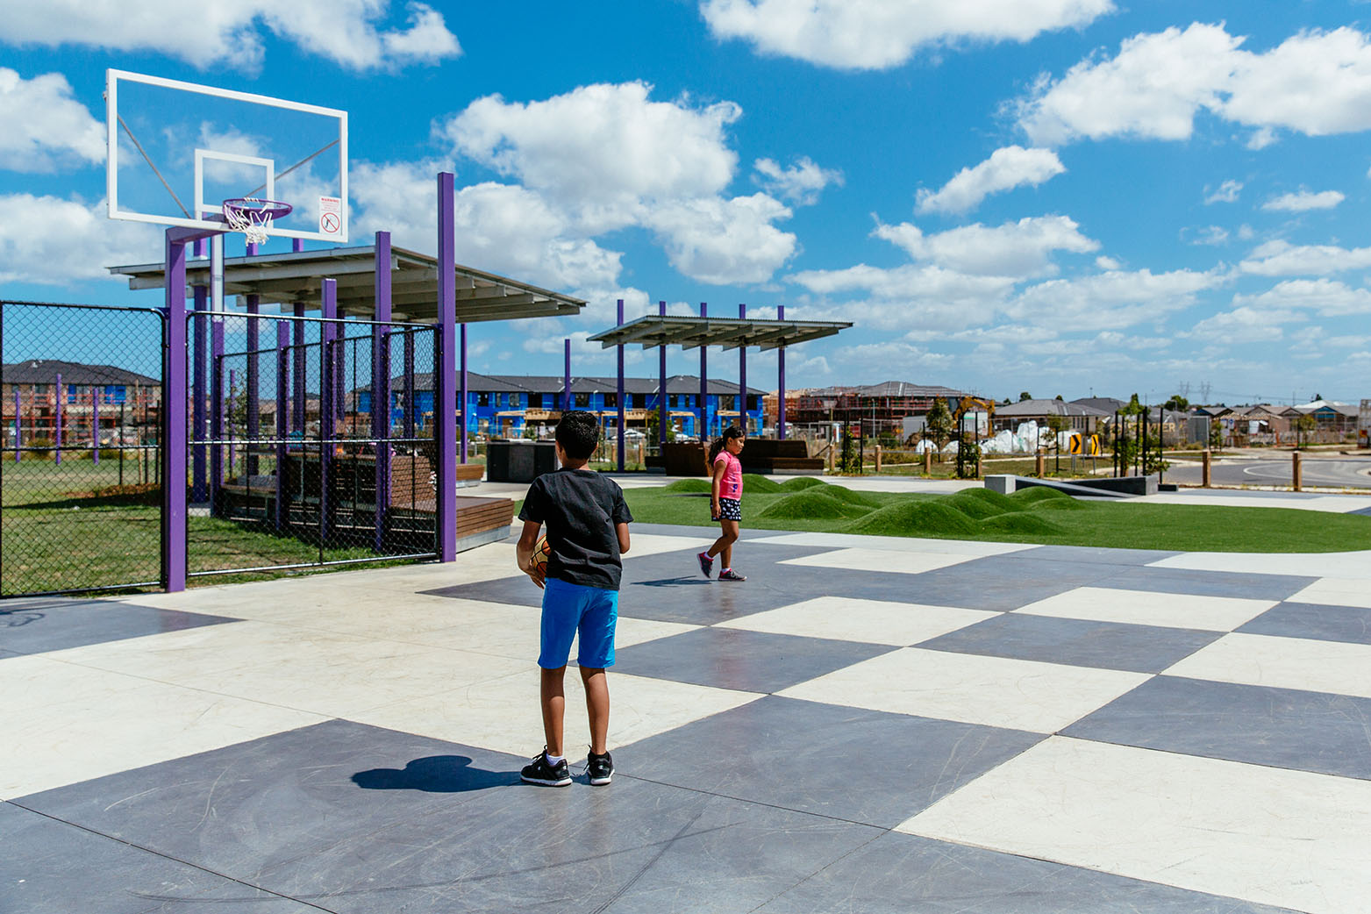
The black and white checkered pattern alongside the vibrant purple posts ensured the space was modern and distinguishable from the primary colours so often associated with children’s playgrounds. Though the space includes elements of play, including trampolines, it’s intended user group is for ‘tween’ aged kids and older, the success of which was demonstrated at the opening evening.
We worked alongside council’s strict guidelines for new developments to deliver a thoroughly modern and unique space for the new community.